

Address
3640 Michaux Mill Drive, Powhatan, VA
Price
$ 1,175,000
Property Attributes
- MLS#2608165
- TypeSingle Family
- Listing Status Pending
- CountyPowhatan
- CityPowhatan
- Area66 - Powhatan
- NeighborhoodPowhatan
- Zip23139
- Style
- Year Built1988
- Taxes$ 5260
- Price$ 1,175,000
- Bedrooms4
- Full Bathrooms3
- Half Bathrooms2
- Sqr Footage5437
- Lot Size11.388 Acres
Data Source:
Central Virginia Regional MLS (CVRMLS)
Property Description
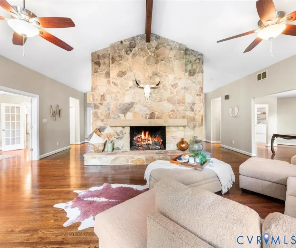
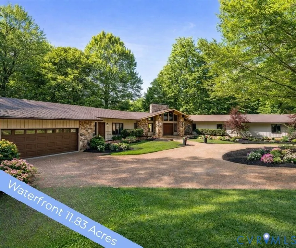
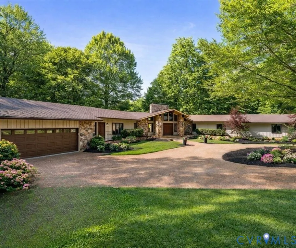
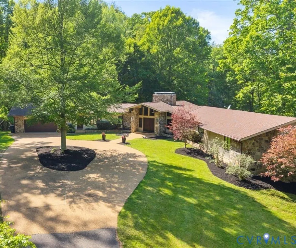
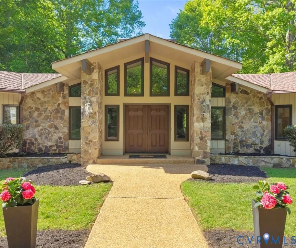
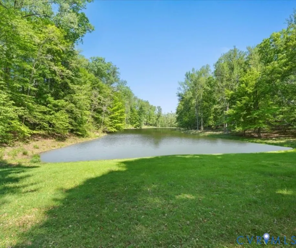
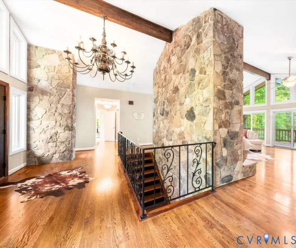
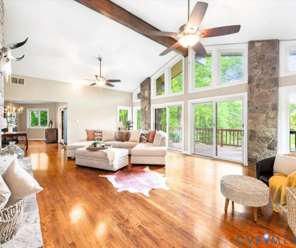
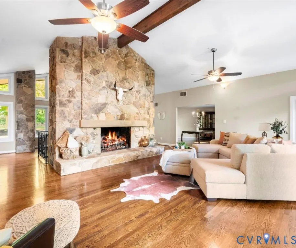
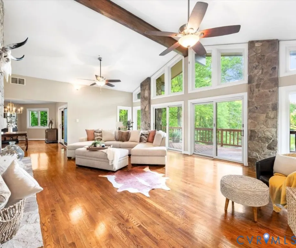
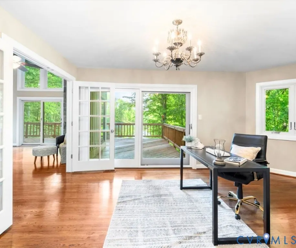
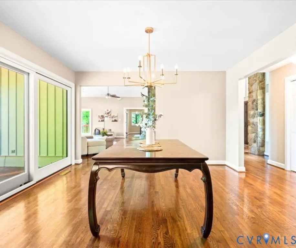
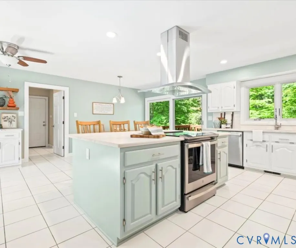
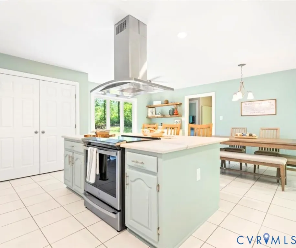
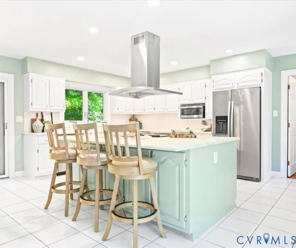
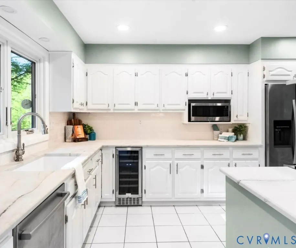
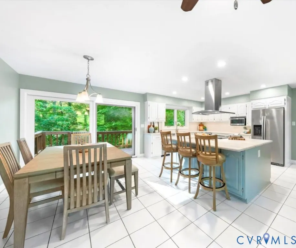
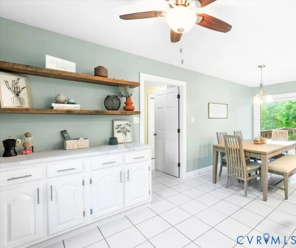
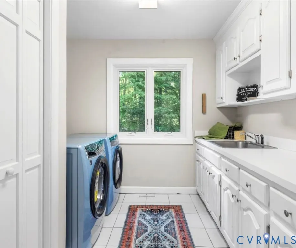
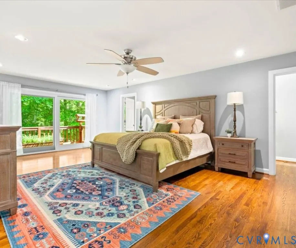
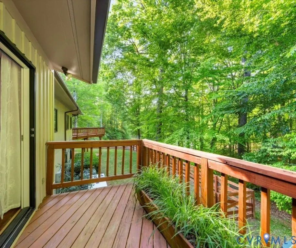
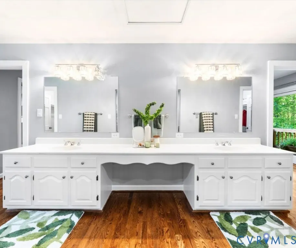
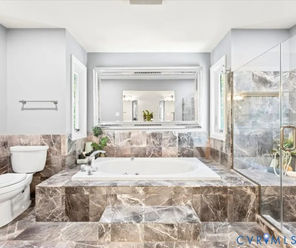
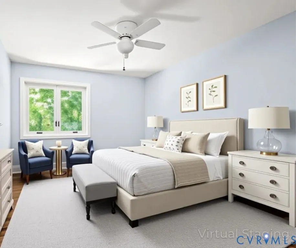
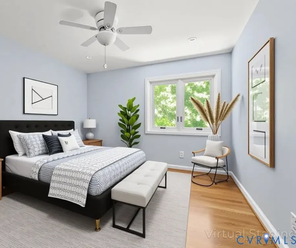
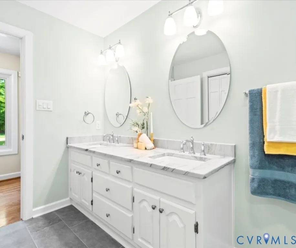
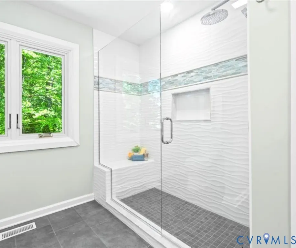
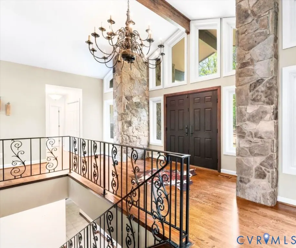
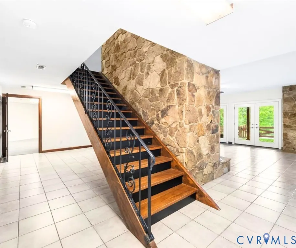
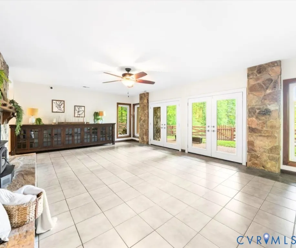
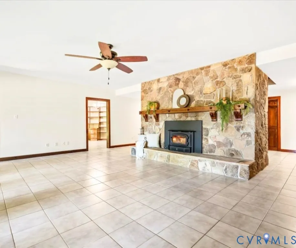
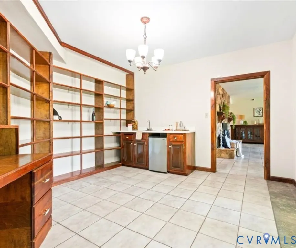
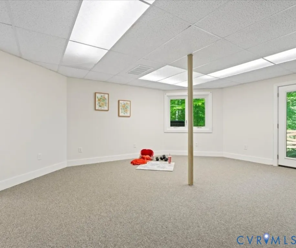
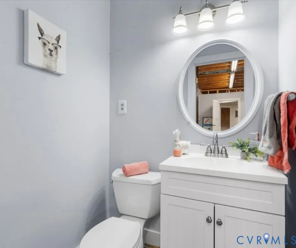
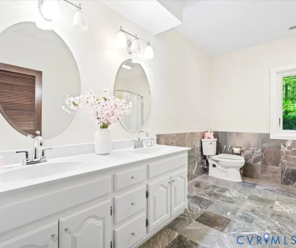
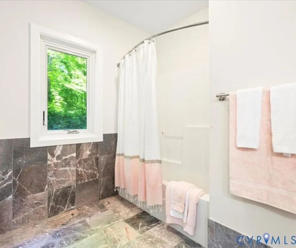
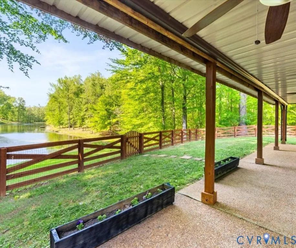
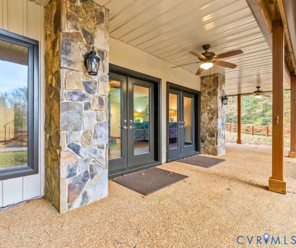
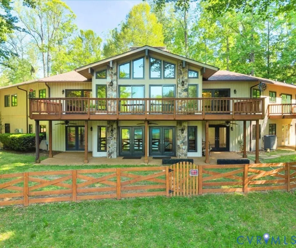
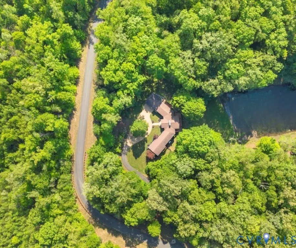
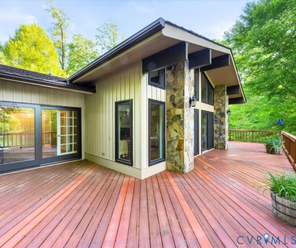
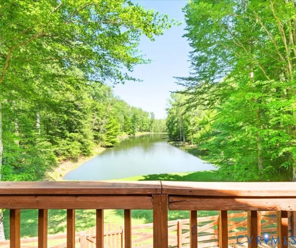
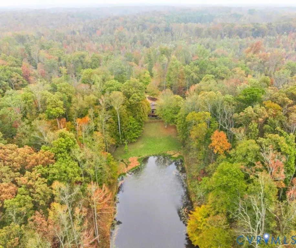
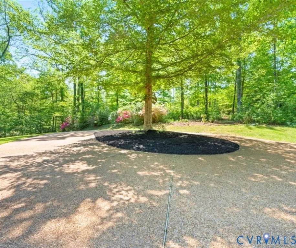
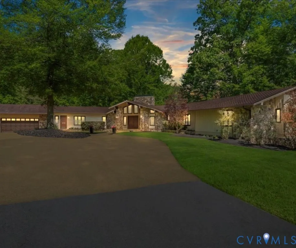
MOTIVATED SELLER - BRING AN OFFER! Tucked away on 11.39 private acres in the heart of Powhatan, this waterfront estate offers a rare blend of seclusion, design, and convenience—located just seconds from the James River and only minutes to Route 60, Route 288, and Short Pump. Designed with intention and built to impress, the home showcases a striking combination of natural stone, rich wood tones, and bold architectural lines that immediately set it apart. Inside, a dramatic great room anchors the home, where soaring vaulted ceilings, walls of glass, and a stunning two-story stone fireplace frame serene views of the pond and surrounding woods. The layout is both functional and refined, with most living on the main level. At the center of the home, the chef’s kitchen features leathered quartz countertops, premium appliances, and an oversized island, seamlessly connecting to both casual and formal dining spaces—ideal for entertaining or everyday living. The main level also includes a private office, a well-appointed mudroom and laundry space with built-ins, a half bath, and direct access to the attached garage. Three bedrooms are located on this level, including an exceptional primary suite designed as a true retreat. With four closets, a spa-inspired bath featuring a soaking tub and walk-in shower, and a private balcony overlooking the water, it offers both luxury and tranquility. The walk-out lower level expands the home’s versatility with a second fireplace, a spacious living area, a fourth bedroom, full and half baths, and two additional flex rooms—perfect for a gym, workshop, guest space, or hobby areas. Outdoor living is just as intentional. A full-length upper deck captures peaceful sunset views, while the covered patio below extends the living space even further. The fenced yard provides the perfect space for pets or play, all surrounded by mature trees and water views that create a true sense of escape.
| Elementary School | Middle School | High School |
|---|---|---|
| Pocahontas Elementary School | Powhatan Middle School | Powhatan High School |
| Price History | |
|---|---|
| 4/1/2026 | Listed $1,175,000 |
General Features
| Interior Features | Bedroom on Main Level,En Suite Bathroom,Full Bath on Main Level,Fireplace,Jetted Tub,Pantry,Walk-In Closet(s) |
|---|---|
| Sewer | Septic Tank |
| Heating | Electric,Heat Pump,Zoned |
| Cooling | Central Air |
| Possession | Negotiable |
| Roof | Composition |
| Appliances | Dishwasher,Electric Water Heater,Microwave,Refrigerator,Wine Cooler |
| Exterior Features | Deck,Storage,Shed,Paved Driveway |
| HOA | 1000 |
| Garage Spaces | 2 |
| Association Fee Includes | Common Areas,Water Access |
| Patio/Porch Features | Balcony,Patio,Deck |
| Architectural Style | Contemporary,Mid-Century Modern,Ranch |
| Pool Features | None |
| Construction Materials | Block,Drywall,Frame,Stone,Wood Siding |
| Year Built | 1988 |
| View | Water |
| Stories | 2 |
| Topography | Sloping |
| Levels | Two |
| Property SubType | Single Family Residence |
| Tax Year | 2024 |
| Percent Ownership | Individuals |
| Waterfront Features | Pond,Water Access,Waterfront |
| Community Features | Home Owners Association |
| Accessibility | Accessible Full Bath,Accessible Bedroom,Accessible Kitchen |
| Assoc Fee Paid Per | Annually |
| County | Powhatan |
| New Construction | false |
| Property Type | Residential |
| Home Owner Assoc | true |
| Attached Garage | true |
| Subdivision Name | Powhatan |
| Garage Y/N | true |
| Other Structures | Shed(s),Storage |
| Total Rooms | 9 |
| Full Baths | 3 |
| Status | Pending |
| Directions | from 522 turn onto Michaux Mill Dr and home will be on the right. |
| High School | Powhatan |
| Body of Water | Private Pond |
| Disclosures | Covenants/Restrictions Disclosure,First Right of Refusal,Seller Disclosure |
| View Y/N | true |
| Zoning Description | A-1 |
| MLS Area | 66 - Powhatan |
| Lot Size Units | Acres |
| Waterfront Y/N | true |
| Elementary School | Pocahontas |
| Year Built Details | Actual |
| Tax Annual Amount | 5260.56 |
| Middle/Junior High School | Powhatan |
| Property Condition | Resale |
| Virtual Tour | https:// |
| Days on Market | 151 |
| Standard Status | Pending |
| Occupancy Type | Vacant |
| Tax Assessed Value | 823400 |
| Tax Lot | 2 |
| Ownership Type | Sole Proprietor |
| Property Sub Type Additional | Single Family Residence |
Interior Features
| Basement | Full,Heated,Walk-Out Access |
|---|---|
| Flooring | Marble,Tile,Wood |
| Total Fireplaces | 2 |
| Fireplace Features | Gas,Stone,Wood Burning |
| Total Stories | 2 |
| Basement (Y/N) | true |
| Air Conditioning Y/N | true |
| Heating Y/N | true |
| Window Features | Storm Window(s) |
| Fireplace Y/N | true |
| Half Baths | 2 |
| BuyerOfficeEmail | susan.swink@compass.com |
| Total Bedrooms | 4 |
| Below Grade Finished Area | 1129 |
| LivingAreaSource | Assessor |
| Total Baths | 5 |
Exterior Features
| Fencing | Back Yard,Fenced,Partial,Wood |
|---|---|
| Parking Features | Attached,Circular Driveway,Direct Access,Driveway,Garage,Garage Door Opener,Paved,Two Spaces,Workshop in Garage |
| Lot Features | Sloped,Wooded,Waterfront |
| Water Source | Well |
| Lot Size Area | 11.388 |
| Lot Size Acres | 11.388 |
| Other Equipment | Generator |
Amenities
- Foreclosure
- Views
- Short Sale
- New Construction
- Adult 55+
- Lease To Own
- No HOA Fees
- Furnished
- Primary On Main
- Air Conditioning
- Seller Finance
- Green
- Fixer Upper
- Horse
- Golf
- Fireplace
- Deck
- Garage
- Basement
- Pool
Property vs Single Family Average in 23139
Price
Taxes
Year Built
 All or a portion of the multiple listing information is provided by the Central Virginia Regional Multiple Listing Service, LLC, from a copyrighted compilation of listings. All CVR MLS information provided is deemed reliable but is not guaranteed accurate. The compilation of listings and each individual listing are ©2026 Central Virginia Regional Multiple Listing Service, LLC. All rights reserved.
All MLS listings are © 2026 Central Virginia Regional Multiple Listing Service, LLC. All
All or a portion of the multiple listing information is provided by the Central Virginia Regional Multiple Listing Service, LLC, from a copyrighted compilation of listings. All CVR MLS information provided is deemed reliable but is not guaranteed accurate. The compilation of listings and each individual listing are ©2026 Central Virginia Regional Multiple Listing Service, LLC. All rights reserved.
All MLS listings are © 2026 Central Virginia Regional Multiple Listing Service, LLC. All
