
Address
17212 Shoreland Drive, Moseley, VA
Price
$ 799,900
Property Attributes
- MLS#2612585
- TypeSingle Family
- Listing Status Active
- CountyChesterfield
- CityMoseley
- Area62 - Chesterfield
- NeighborhoodSummer Lake
- Zip23120
- Style
- Year Built2026
- Price$ 799,900
- Bedrooms4
- Full Bathrooms3
- Half Bathrooms1
- Sqr Footage2842
Data Source:
Central Virginia Regional MLS (CVRMLS)
Property Description
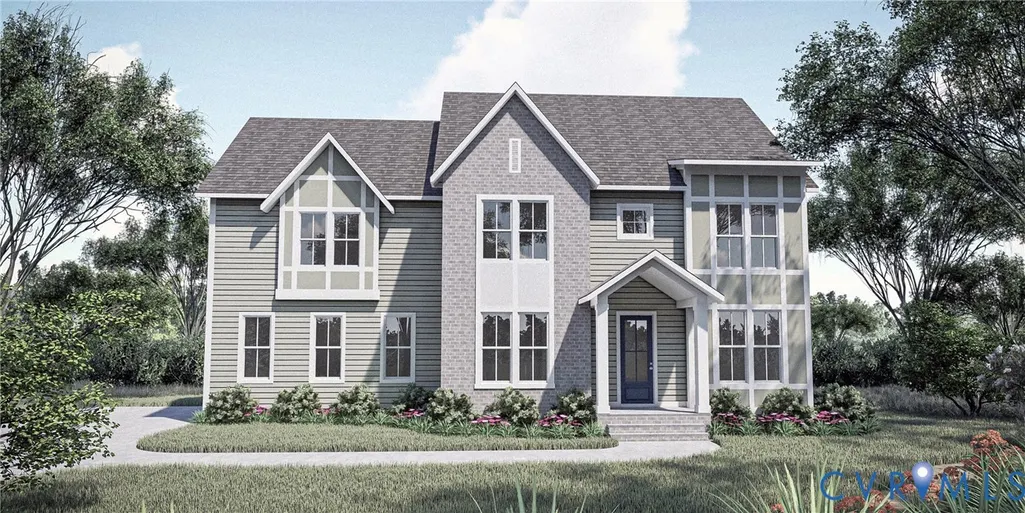
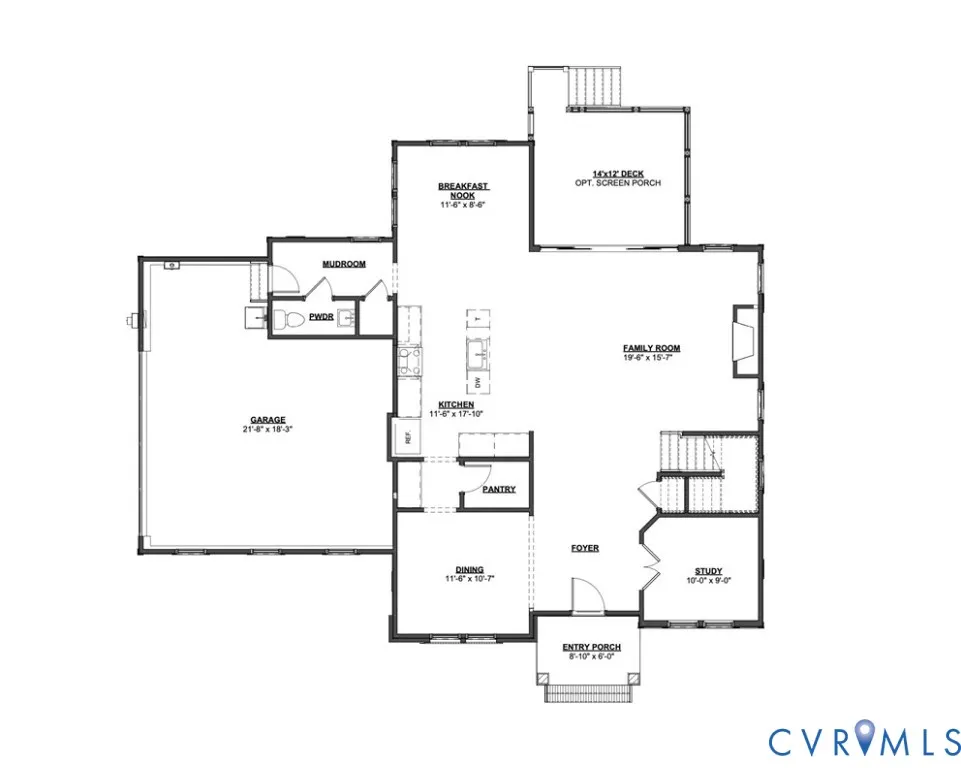
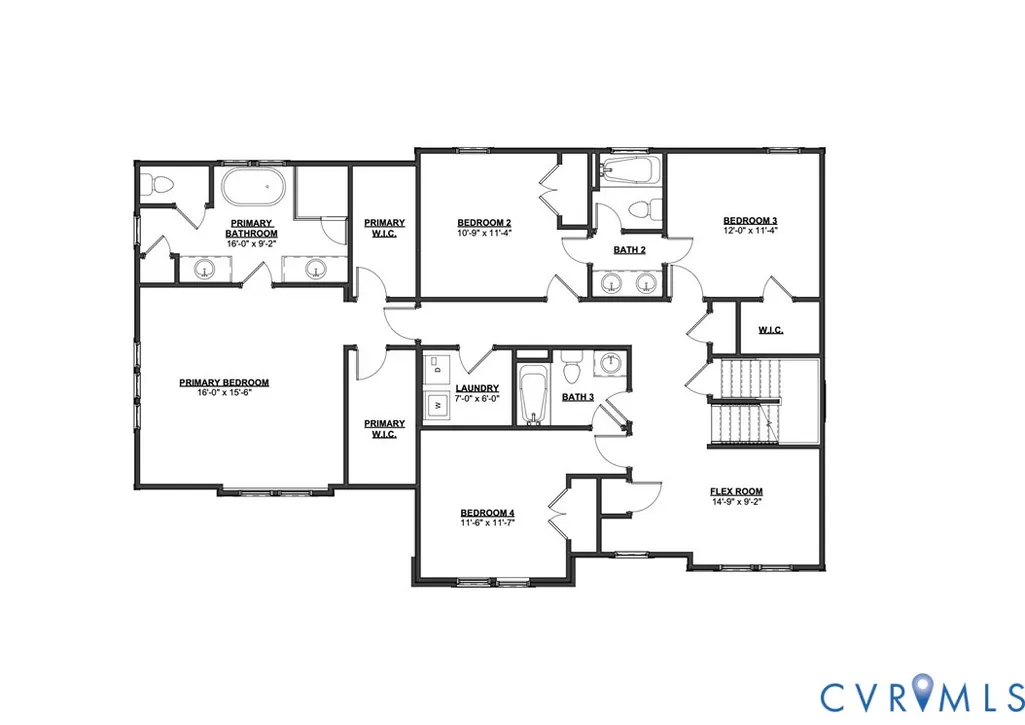
Fall Move-In — Custom Luxury by Homesmith Construction in Summer Lake! Introducing the Newport floorplan — a stunning custom-built home offering nearly 2,900 square feet of elevated living designed for the way families live today. With 4 bedrooms, 3.5 baths, and thoughtfully curated spaces throughout, this home perfectly blends luxury, comfort, and style. Step through the front door into a bright, open foyer accented by rich hardwood floors that flow throughout the entire main level. A private study with French doors creates the perfect work-from-home retreat, while the elegant dining room with custom trim detailing and a butler’s pantry sets the stage for effortless entertaining.The heart of the home is the showstopping family room, filled with natural light and anchored by custom built-ins, a cozy gas fireplace, and an oversized sliding glass door opening to the screened porch for seamless indoor-outdoor living. Designed to impress, the chef’s kitchen features quartz countertops, custom cabinetry, and a sunlit breakfast nook ideal for morning coffee or casual gatherings. A spacious mudroom and oversized two-car garage add everyday convenience without sacrificing style. Upstairs, a versatile loft offers the ultimate flex space for movie nights, gaming, or a kids’ lounge. One bedroom enjoys private bath access, while two additional bedrooms share a beautifully designed Jack-and-Jill bath. The luxurious primary suite feels like a private retreat with dual walk-in closets and a spa-inspired bath featuring a freestanding soaking tub and oversized walk-in shower. Need even more space? The unfinished third floor is already equipped with plumbing rough-ins and ready to become a guest suite, media room, gym, or whatever your lifestyle demands. Modern luxury, timeless craftsmanship, and room to grow - contact The Yeatman Group today!
| Elementary School | Middle School | High School |
|---|---|---|
| Grange Hall Elementary School | Deep Creek Middle School | Cosby High School |
| Price History | |
|---|---|
| 5/11/2026 | Listed $799,900 |
General Features
| Interior Features | Butler's Pantry,Breakfast Area,Bathroom Rough-In,Dining Area,Fireplace,Granite Counters,High Ceilings,Pantry,Walk-In Closet(s) |
|---|---|
| Sewer | Public Sewer |
| Heating | Electric,Heat Pump,Propane,Multi-Fuel,Zoned |
| Cooling | Zoned |
| Possession | Close Of Escrow |
| Roof | Composition,Shingle |
| Appliances | Dishwasher,Gas Cooking,Disposal,Microwave,Propane Water Heater,Tankless Water Heater |
| HOA | 370 |
| Garage Spaces | 2 |
| Association Fee Includes | Clubhouse,Common Areas,Pool(s),Recreation Facilities |
| Patio/Porch Features | Front Porch |
| Architectural Style | Custom,Two Story |
| Pool Features | Pool,Community |
| Security Features | Smoke Detector(s) |
| Construction Materials | Drywall,Frame,Vinyl Siding |
| Year Built | 2026 |
| Stories | 2 |
| Levels | Two |
| Property SubType | Single Family Residence |
| Tax Year | 2026 |
| Percent Ownership | Corporate |
| Community Features | Common Grounds/Area,Clubhouse,Community Pool,Home Owners Association,Playground,Pool,Tennis Court(s),Trails/Paths |
| Assoc Fee Paid Per | Quarterly |
| County | Chesterfield |
| New Construction | true |
| Property Type | Residential |
| Home Owner Assoc | true |
| Attached Garage | true |
| Subdivision Name | Summer Lake |
| Garage Y/N | true |
| Total Rooms | 11 |
| Full Baths | 3 |
| Status | Active |
| High School | Cosby |
| Disclosures | Covenants/Restrictions Disclosure,Disclosure on File |
| MLS Area | 62 - Chesterfield |
| Lot Size Units | Acres |
| Waterfront Y/N | false |
| Elementary School | Grange Hall |
| Year Built Details | Under Construction |
| Middle/Junior High School | Deep Creek |
| Property Condition | New Construction,Under Construction |
| Days on Market | 2 |
| Standard Status | Active |
| Tax Lot | 23 |
| Ownership Type | Corporation |
| Property Sub Type Additional | Single Family Residence |
Interior Features
| Basement | Crawl Space |
|---|---|
| Flooring | Ceramic Tile,Partially Carpeted,Wood |
| Total Fireplaces | 1 |
| Fireplace Features | Gas |
| Total Stories | 2 |
| Basement (Y/N) | false |
| Air Conditioning Y/N | true |
| Heating Y/N | true |
| Fireplace Y/N | true |
| Half Baths | 1 |
| Total Bedrooms | 4 |
| LivingAreaSource | Builder |
| Total Baths | 4 |
Exterior Features
| Fencing | None |
|---|---|
| Parking Features | Attached,Garage,Garage Door Opener,Oversized,Garage Faces Rear,Garage Faces Side |
| Water Source | Public |
Amenities
- Foreclosure
- Views
- Short Sale
- New Construction
- Adult 55+
- Lease To Own
- No HOA Fees
- Furnished
- Primary On Main
- Air Conditioning
- Seller Finance
- Green
- Fixer Upper
- Horse
- Golf
- Fireplace
- Deck
- Garage
- Basement
- Pool
Property vs Single Family Average in 23120
Price
Year Built
 All or a portion of the multiple listing information is provided by the Central Virginia Regional Multiple Listing Service, LLC, from a copyrighted compilation of listings. All CVR MLS information provided is deemed reliable but is not guaranteed accurate. The compilation of listings and each individual listing are ©2026 Central Virginia Regional Multiple Listing Service, LLC. All rights reserved.
All MLS listings are © 2026 Central Virginia Regional Multiple Listing Service, LLC. All
All or a portion of the multiple listing information is provided by the Central Virginia Regional Multiple Listing Service, LLC, from a copyrighted compilation of listings. All CVR MLS information provided is deemed reliable but is not guaranteed accurate. The compilation of listings and each individual listing are ©2026 Central Virginia Regional Multiple Listing Service, LLC. All rights reserved.
All MLS listings are © 2026 Central Virginia Regional Multiple Listing Service, LLC. All
