
Just Listed
Address
4806 Jennway Loop, Moseley, VA
Price
$ 635,000
Property Attributes
- MLS#2623928
- TypeSingle Family
- Listing Status Active
- CountyChesterfield
- CityMoseley
- Area62 - Chesterfield
- NeighborhoodSummer Lake
- Zip23120
- Style
- Year Built2010
- Taxes$ 5473
- Price$ 635,000
- Bedrooms3
- Full Bathrooms2
- Half Bathrooms1
- Sqr Footage2685
- Lot Size0.287 Acres
Data Source:
Central Virginia Regional MLS (CVRMLS)
Property Description
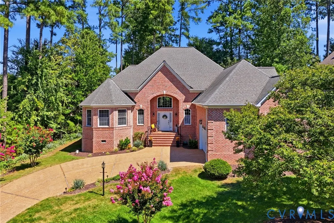
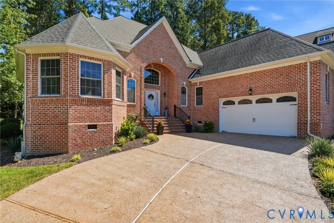
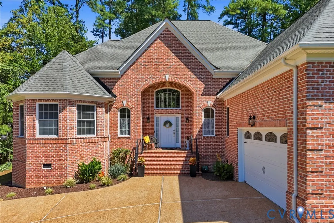
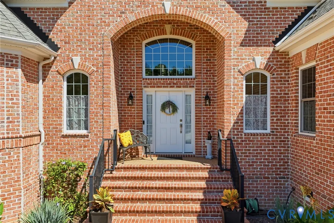
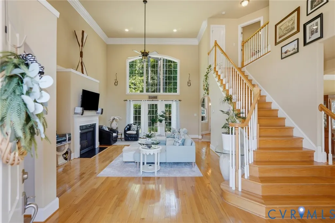
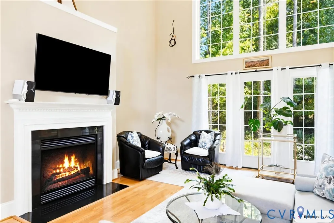
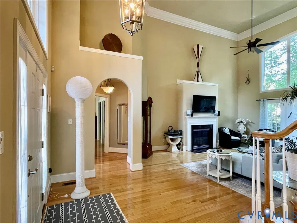
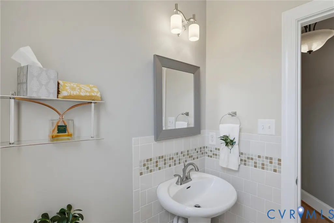
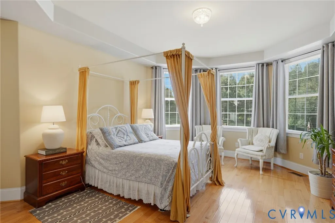
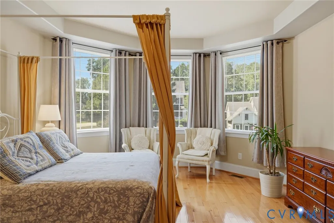
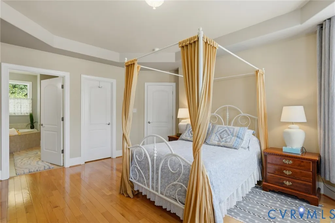
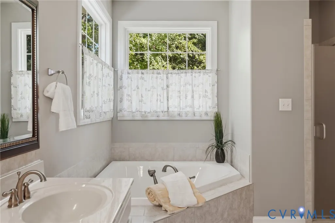
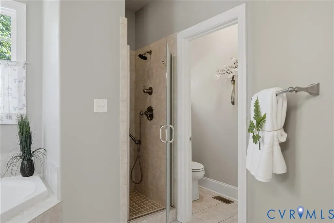
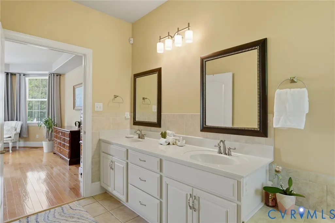
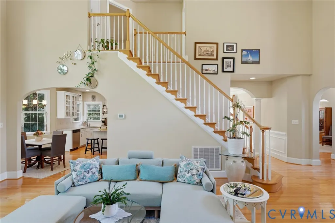
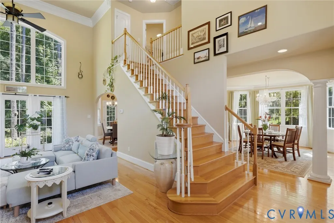
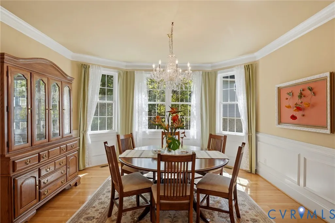
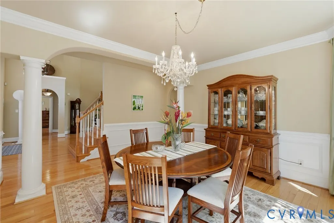
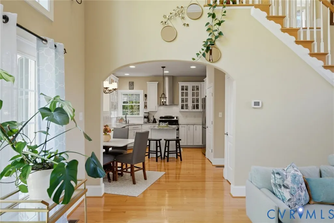
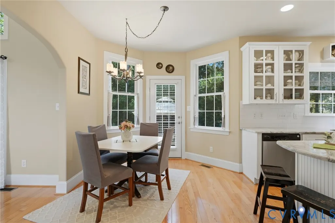
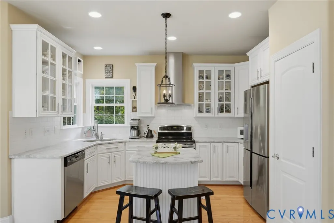
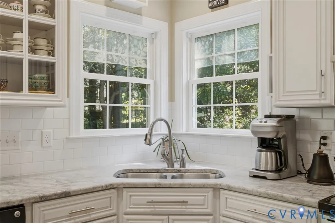
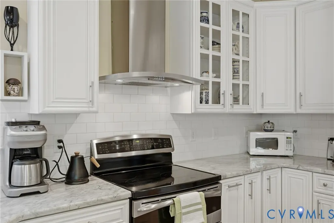
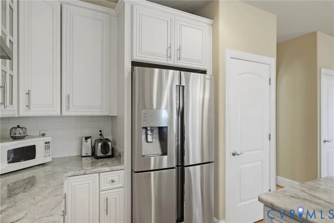
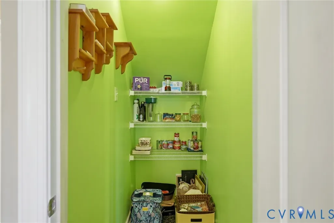
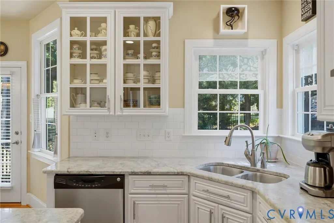
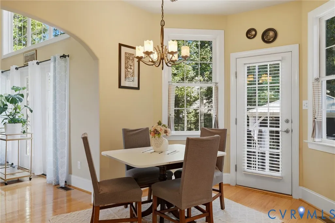
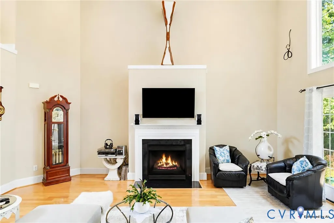
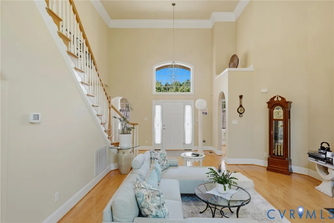
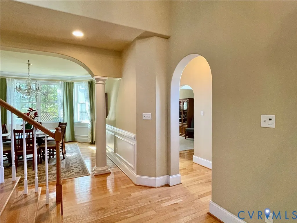
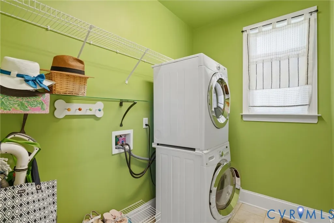
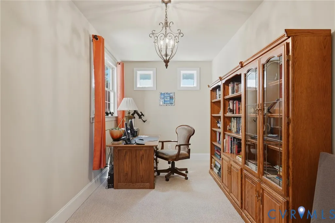
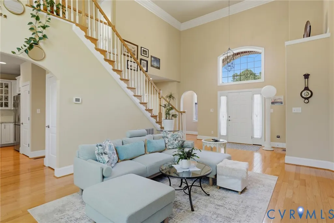
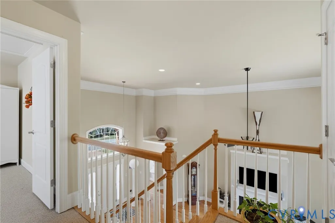
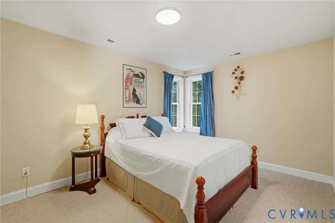
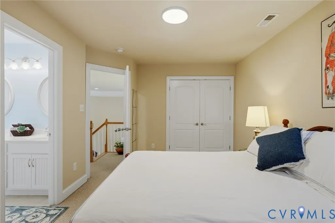
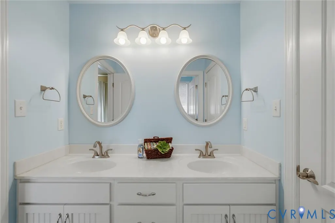
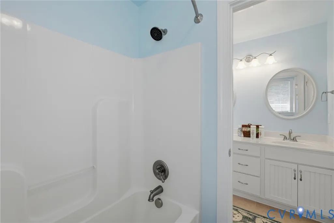
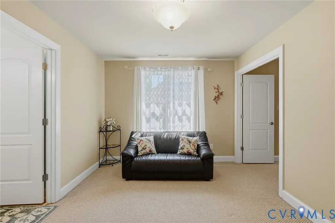
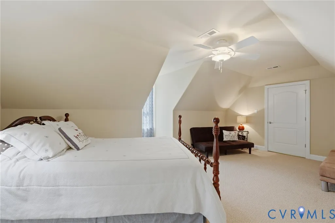
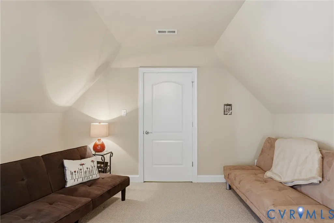
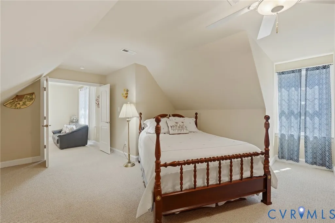
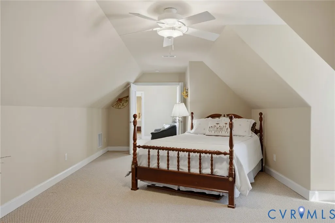
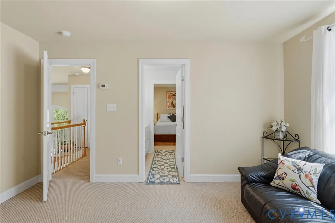
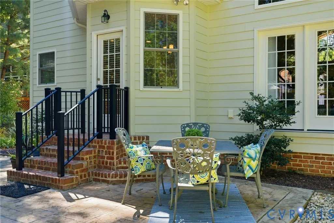
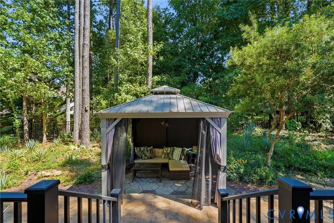
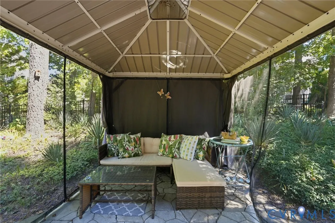
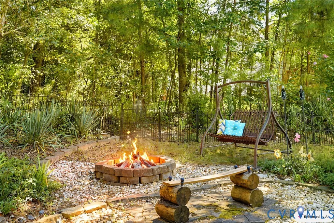
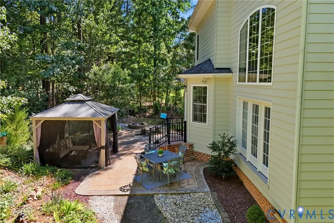
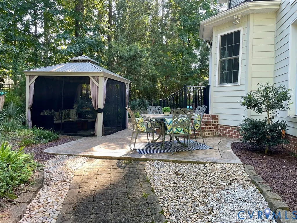
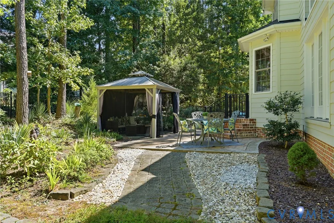
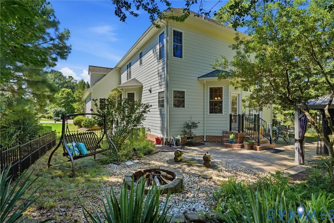
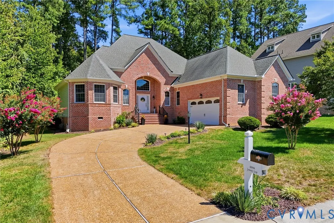
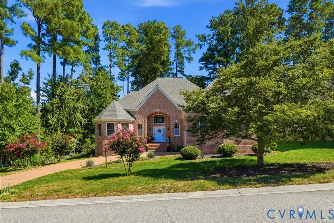
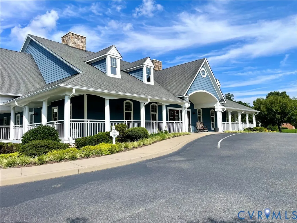
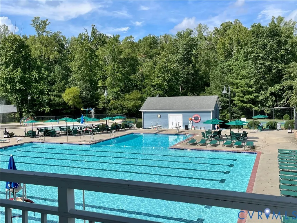
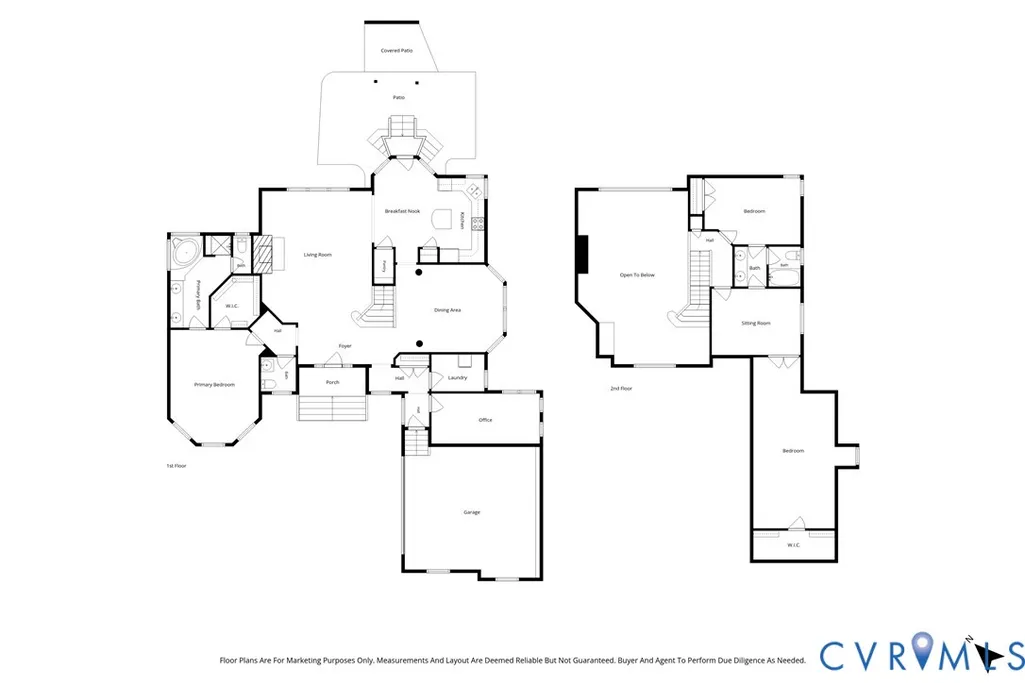
Light-filled with European charm...Come experience this beautiful home in Summer Lake with 1st Floor Primary! Beautiful brick front with hip roof & courtyard-entry garage. Gorgeous natural oak floors run throughout the 1st level showcasing the graceful flow of living space. The vaulted entry & Great Room are filled with natural light from the 2nd story, arched picture windows and three tall windows overlooking the rear yard. Detailed crown, recessed lighting and a gas fireplace complete the room. A spacious Dining Room offers nice trim details with an angled bump out. The Kitchen features white cabinetry with glass doors, marble countertops, island & tiled backsplash. There are two pantries, a corner sink and SS appliances including a double oven range w/hood, dishwasher and French Door refrigerator & freezer. The Nook offers a cozy eating spot. Down a discreet hallway are the coat closet, tiled Laundry w/stacked Washer & Dryer, and an Office with space & privacy. On the far side of the home you'll find the Powder Room and the secluded Primary Suite. Relax in the roomy Primary Bedroom with tray ceiling detail & angled bump-out, Walk-in-Closet and tiled Bath. The Primary Bath features a 7-foot, dbl-sink vanity; soaking tub; tiled shower with seat & multiple shower heads; private WC with window. Note the graceful arches & rounded corners throughout this home. Up the Oak Stairs on the 2nd level is your Guest space - two roomy bedrooms with a Jack'n'Jill bath. BR #2 has two windows and a double-closet. BR #3 is a suite with a Sitting Room & large Bedroom area with walk-in-closet. For outdoor living, don't miss the private retreat at the rear...with a paver patio, free-standing screened gazebo, and fire pit with natural bench. The rear yard offers plenty of afternoon shade on warm summer days and is fully fenced with two walk-gates. Add to this a spacious two-car garage, 21'x21', 2-zoned HVAC & tankless water heater. Live here in gracious style & enjoy all the amenities of Summer Lake!
| Elementary School | Middle School | High School |
|---|---|---|
| Deep Creek Elementary School | Deep Creek Middle School | Cosby High School |
| Price History | |
|---|---|
| 9/9/2026 | Listed $635,000 |
General Features
| Interior Features | Bedroom on Main Level,Tray Ceiling(s),Ceiling Fan(s),Cathedral Ceiling(s),Separate/Formal Dining Room,Eat-in Kitchen,En Suite Bathroom,Full Bath on Main Level,Fireplace,Granite Counters,Kitchen Island,Bath in Primary Bedroom,Main Level Primary,Pantry,Recessed Lighting,Walk-In Closet(s) |
|---|---|
| Sewer | Public Sewer |
| Heating | Electric,Propane,Zoned |
| Cooling | Electric,Heat Pump,Zoned |
| Possession | Close Of Escrow |
| Roof | Composition,Shingle |
| Appliances | Double Oven,Washer/Dryer Stacked,Dishwasher,Electric Cooking,Disposal,Propane Water Heater,Refrigerator,Smooth Cooktop,Stove,Tankless Water Heater |
| Exterior Features | Paved Driveway |
| HOA | 370 |
| Garage Spaces | 2 |
| Association Fee Includes | Association Management,Common Areas,Pool(s),Recreation Facilities,Snow Removal,Trash |
| Patio/Porch Features | Rear Porch,Patio |
| Architectural Style | Transitional |
| Pool Features | Fenced,In Ground,Pool,Community |
| Construction Materials | Brick,Block,Drywall,HardiPlank Type |
| Year Built | 2010 |
| Stories | 2 |
| Levels | Two |
| Property SubType | Single Family Residence |
| Tax Year | 2026 |
| Percent Ownership | Individuals |
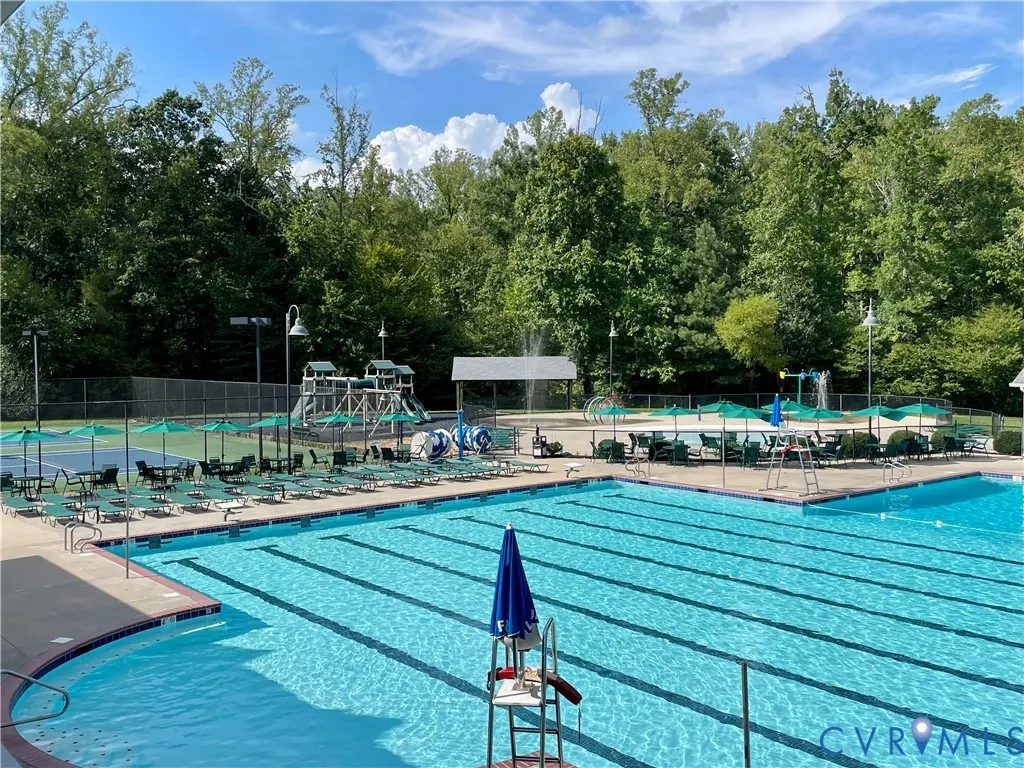
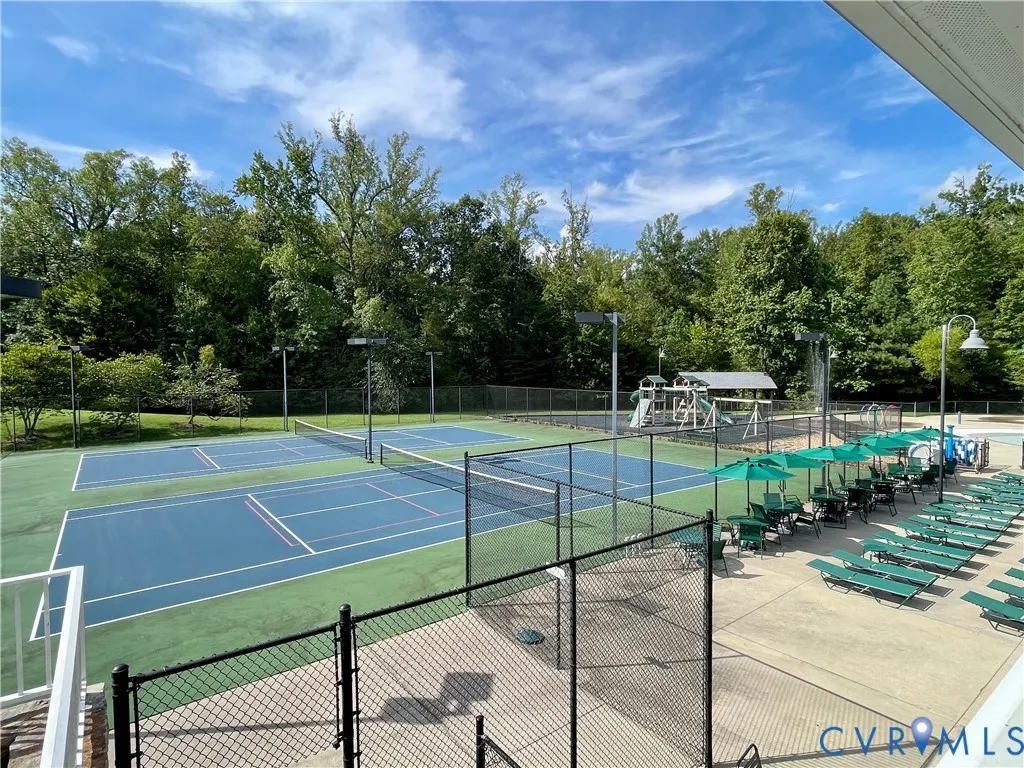
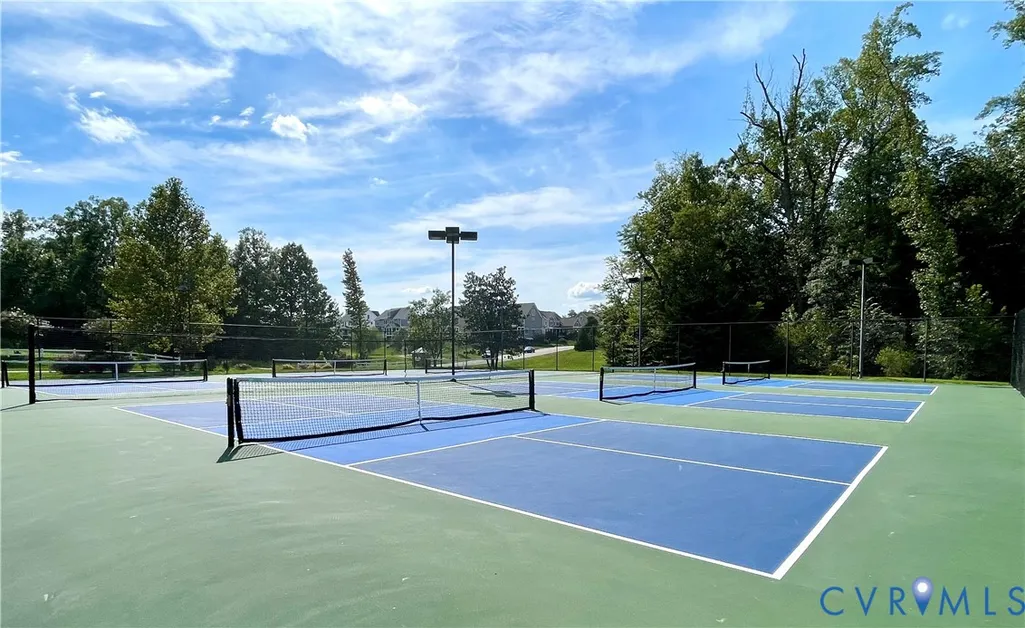
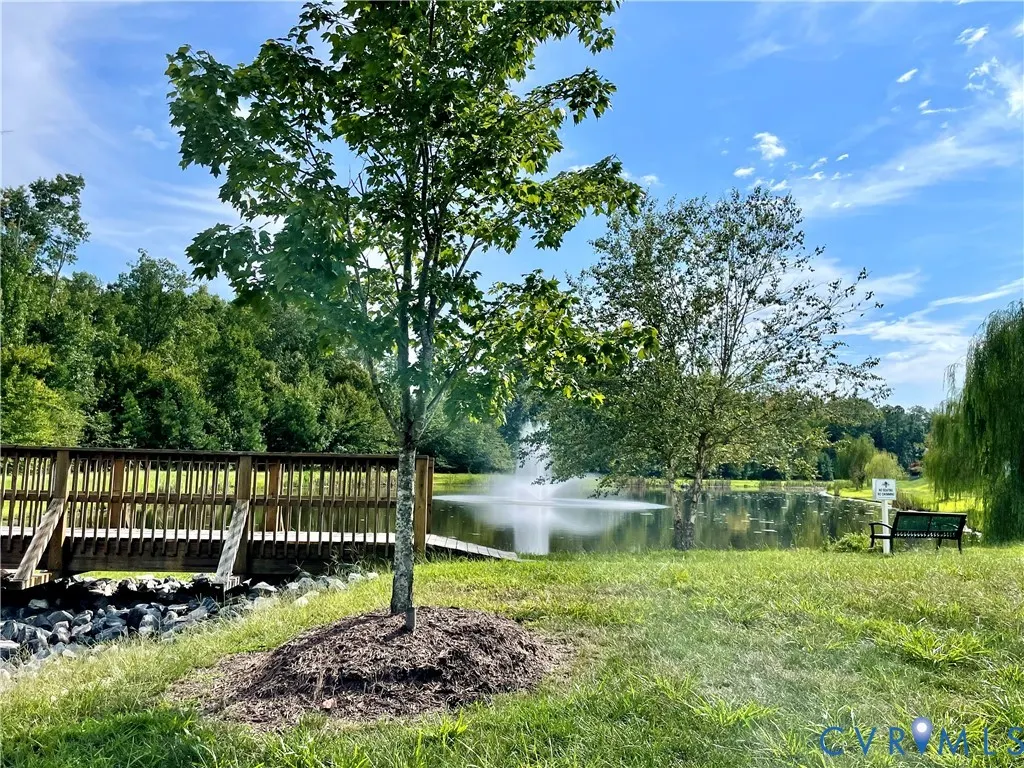
| Community Features | Basketball Court,Common Grounds/Area,Clubhouse,Community Pool,Fitness,Home Owners Association,Lake,Playground,Pond,Pool,Sports Field,Tennis Court(s),Trails/Paths |
| Assoc Fee Paid Per | Quarterly |
| County | Chesterfield |
| New Construction | false |
| Property Type | Residential |
| Association Amenities | Management |
| Home Owner Assoc | true |
| Attached Garage | true |
| Subdivision Name | Summer Lake |
| Garage Y/N | true |
| Total Rooms | 7 |
| Full Baths | 2 |
| Status | Active |
| Directions | Genito RD west from Old Hundred. South at roundabout onto Otterdale Rd. 1st right into Summer Lake. Just before clubhouse, turn left onto Jennway Loop. |
| High School | Cosby |
| Disclosures | Covenants/Restrictions Disclosure |
| Zoning Description | R12 |
| MLS Area | 62 - Chesterfield |
| Lot Size Units | Acres |
| Waterfront Y/N | false |
| Elementary School | Deep Creek |
| Year Built Details | Actual |
| Tax Annual Amount | 5473.5 |
| Middle/Junior High School | Deep Creek |
| Property Condition | Resale |
| Virtual Tour | https://dl.dropboxusercontent.com/scl/fi/1hh5mcg7tflgohpwmtfpy/4806_Jennway_Loop_SSP-01.mp4?rlkey=hvp2dvijcht2x68o6ixxzcx7d&raw=1 |
| Days on Market | 4 |
| Standard Status | Active |
| Occupancy Type | Owner |
| Tax Assessed Value | 615000 |
| Tax Lot | 22 |
| Ownership Type | Sole Proprietor |
| Property Sub Type Additional | Single Family Residence |
Interior Features
| Basement | Crawl Space |
|---|---|
| Flooring | Ceramic Tile,Partially Carpeted,Wood |
| Total Fireplaces | 1 |
| Fireplace Features | Gas,Vented |
| Total Stories | 2 |
| Basement (Y/N) | false |
| Air Conditioning Y/N | true |
| Heating Y/N | true |
| Window Features | Screens,Thermal Windows |
| Fireplace Y/N | true |
| Half Baths | 1 |
| Laundry Features | Stacked |
| Total Bedrooms | 3 |
| LivingAreaSource | Other |
| Total Baths | 3 |
Exterior Features
| Fencing | Back Yard,Fenced |
|---|---|
| Parking Features | Attached,Driveway,Finished Garage,Garage,Garage Door Opener,Paved,Garage Faces Rear,Garage Faces Side |
| Lot Features | Landscaped |
| Water Source | Public |
| Lot Size Area | 0.287 |
| Lot Size Acres | 0.287 |
| Door Features | Insulated Doors |
Amenities
- Foreclosure
- Views
- Short Sale
- New Construction
- Adult 55+
- Lease To Own
- No HOA Fees
- Furnished
- Primary On Main
- Air Conditioning
- Seller Finance
- Green
- Fixer Upper
- Horse
- Golf
- Fireplace
- Deck
- Garage
- Basement
- Pool
Property vs Single Family Average in 23120
Price
Taxes
Year Built
 All or a portion of the multiple listing information is provided by the Central Virginia Regional Multiple Listing Service, LLC, from a copyrighted compilation of listings. All CVR MLS information provided is deemed reliable but is not guaranteed accurate. The compilation of listings and each individual listing are ©2026 Central Virginia Regional Multiple Listing Service, LLC. All rights reserved.
All MLS listings are © 2026 Central Virginia Regional Multiple Listing Service, LLC. All
All or a portion of the multiple listing information is provided by the Central Virginia Regional Multiple Listing Service, LLC, from a copyrighted compilation of listings. All CVR MLS information provided is deemed reliable but is not guaranteed accurate. The compilation of listings and each individual listing are ©2026 Central Virginia Regional Multiple Listing Service, LLC. All rights reserved.
All MLS listings are © 2026 Central Virginia Regional Multiple Listing Service, LLC. All
