
Just Listed

Address
17006 Shoreland Drive, Moseley, VA
Price
$ 1,399,000
Property Attributes
- MLS#2623653
- TypeSingle Family
- Listing Status Active
- CountyChesterfield
- CityMoseley
- Area62 - Chesterfield
- NeighborhoodSummer Lake
- Zip23120
- Style
- Year Built2023
- Taxes$ 8902
- Price$ 1,399,000
- Bedrooms6
- Full Bathrooms4
- Half Bathrooms1
- Sqr Footage5655
- Lot Size0.3132 Acres
Data Source:
Central Virginia Regional MLS (CVRMLS)
Property Description
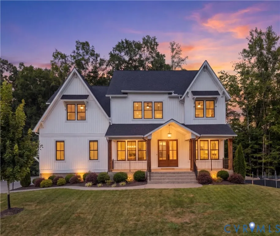
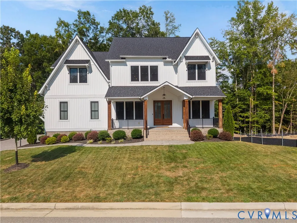
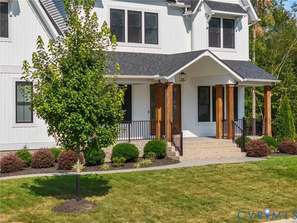
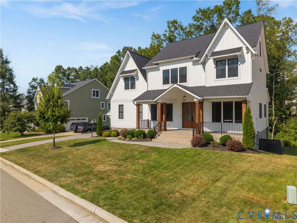
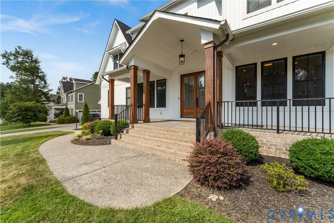
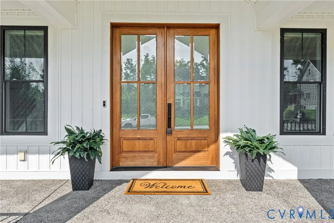
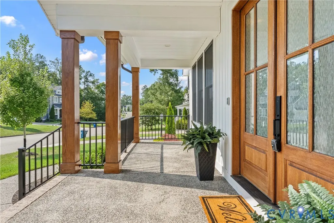
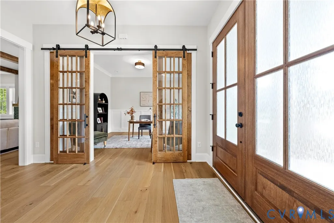
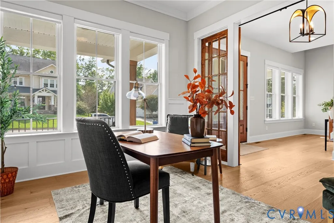
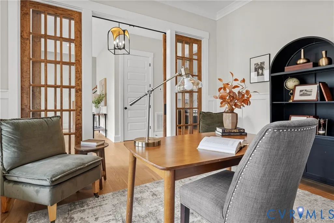
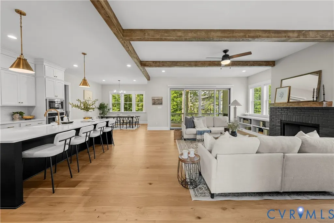
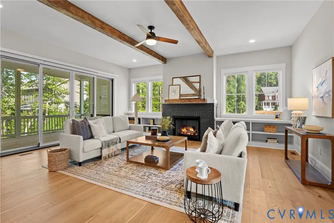
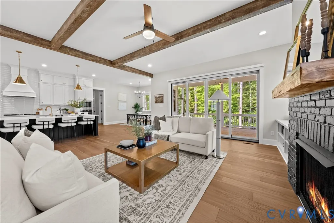
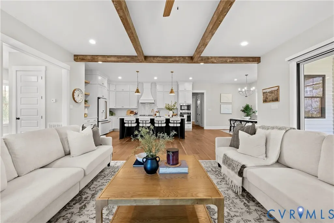
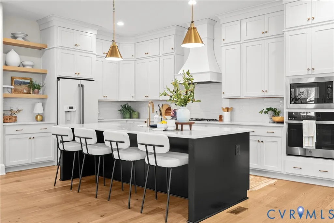
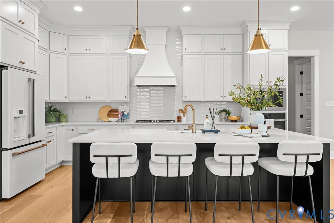
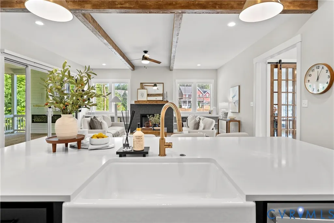
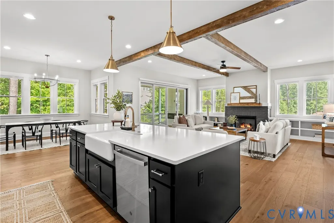
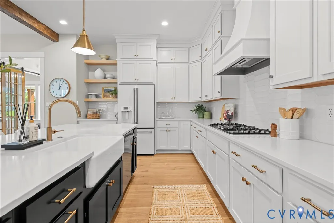
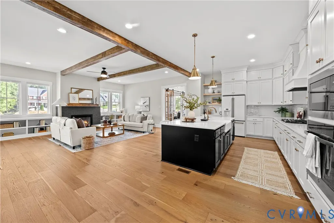
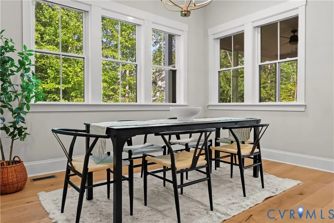
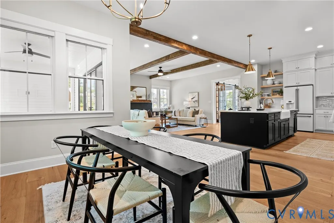
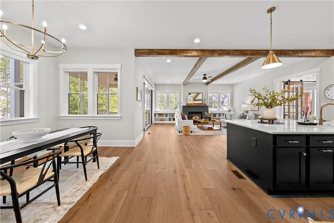
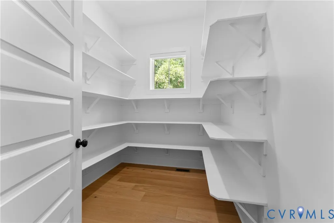
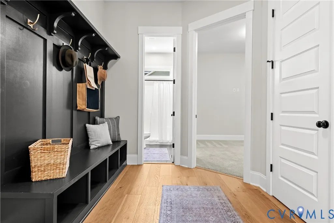
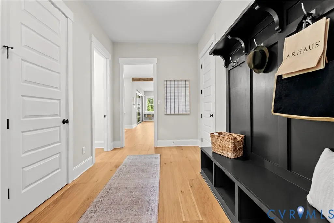
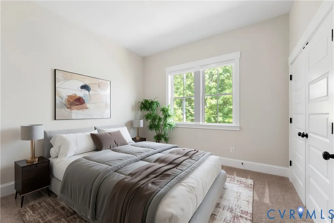
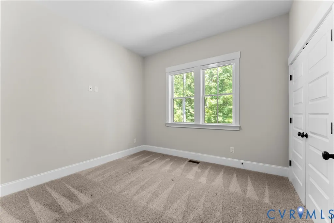
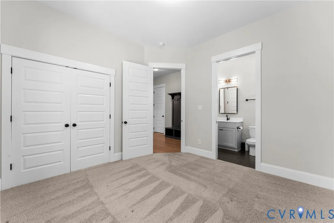
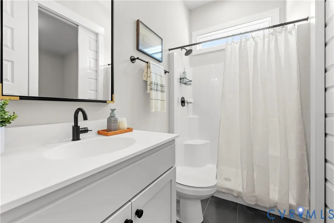
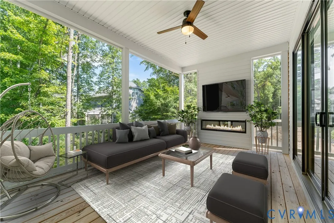
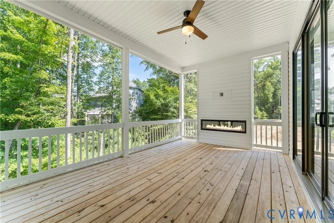
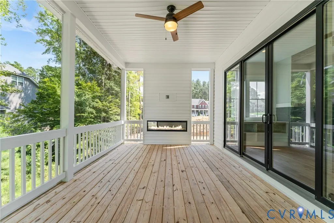
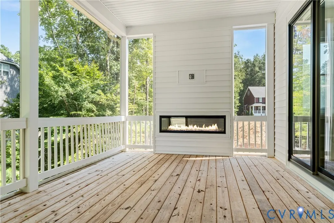
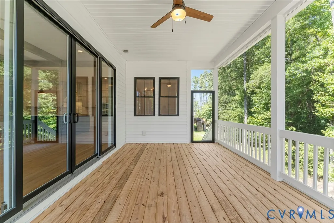
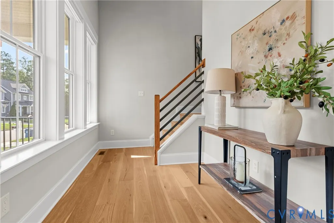
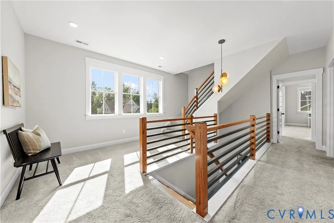
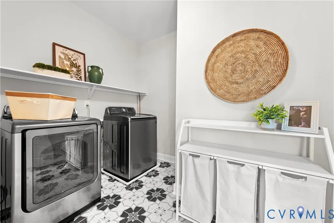
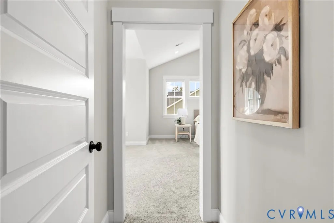
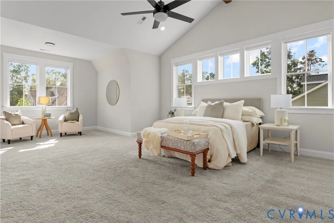
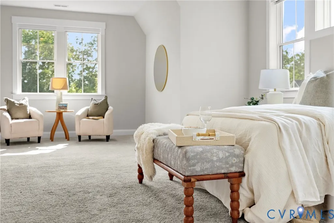
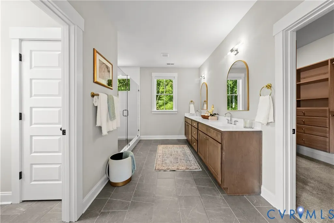
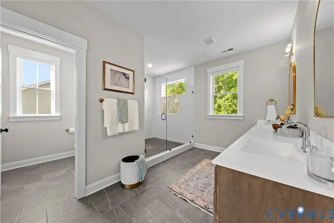
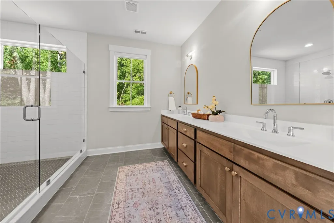
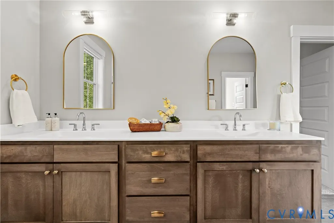
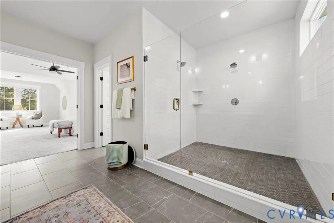
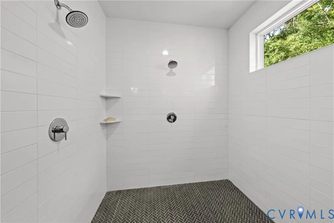
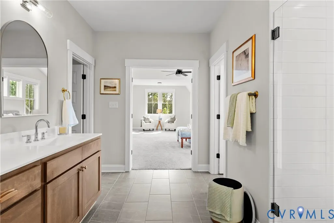
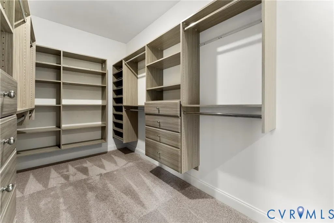
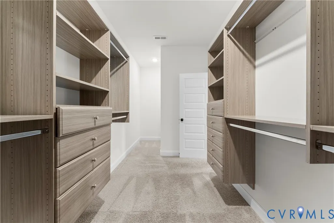
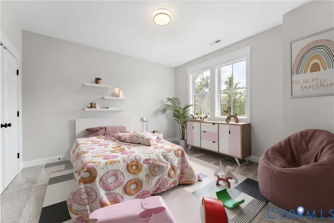
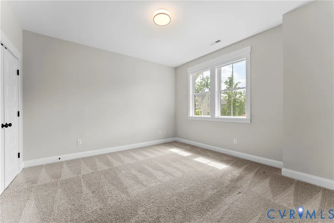
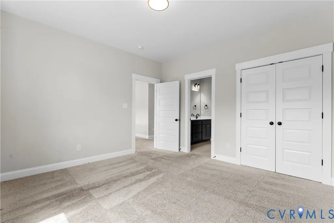
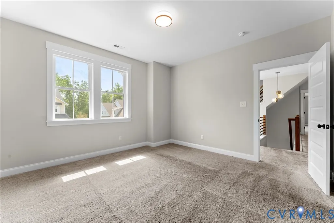
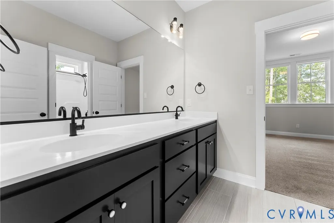
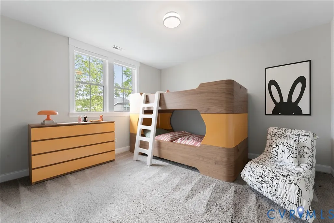
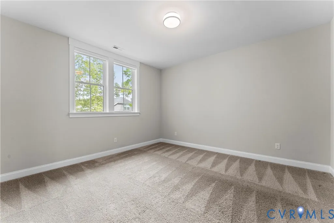
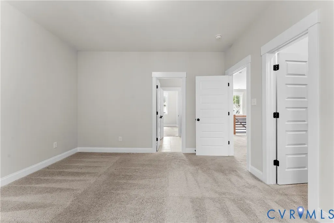
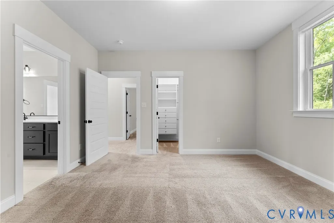
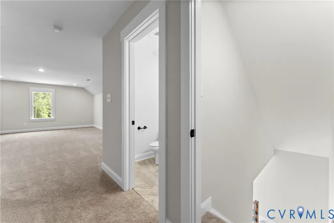
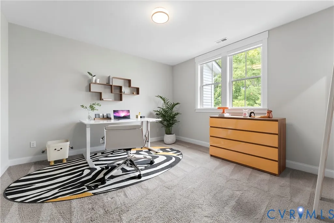
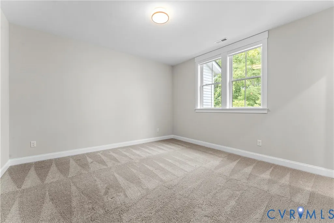
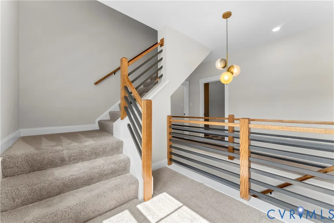
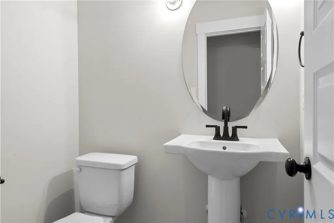
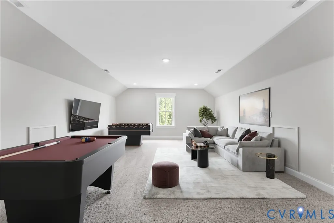
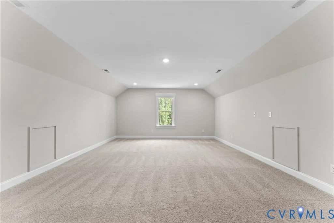
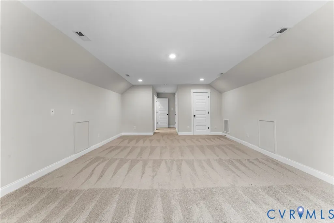
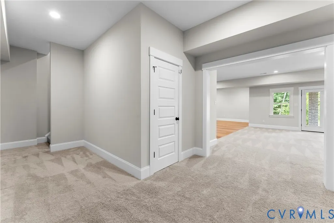
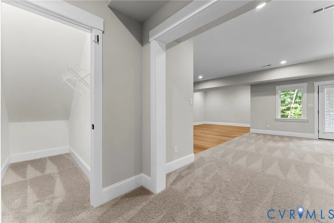
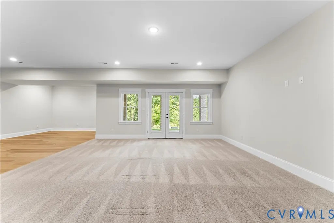
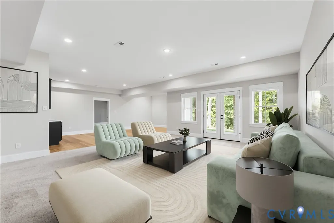
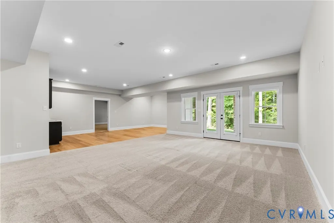
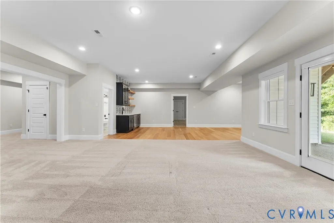
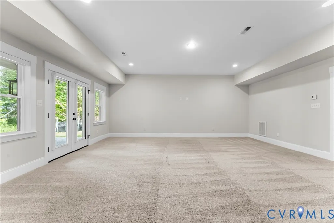
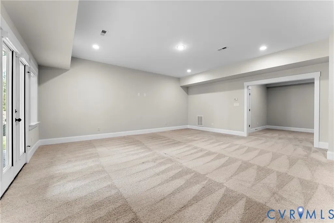
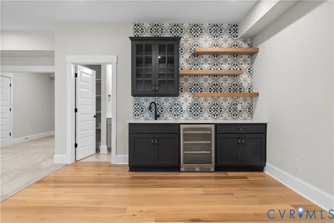
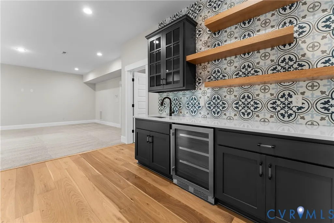
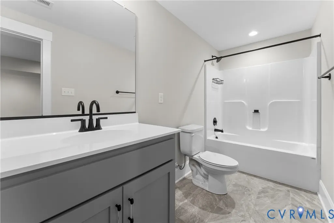
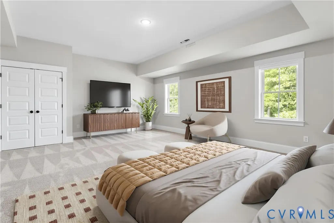
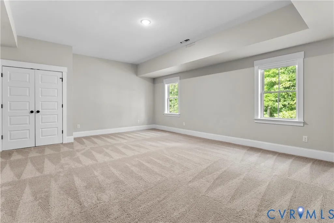
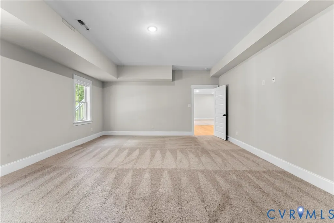
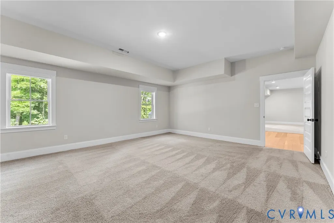
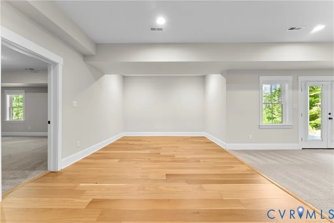
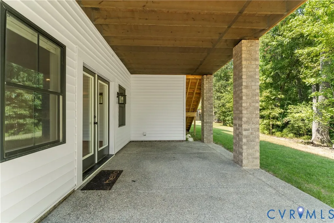
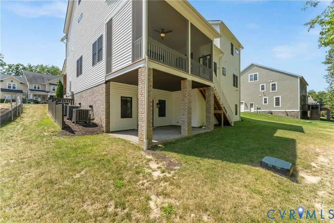
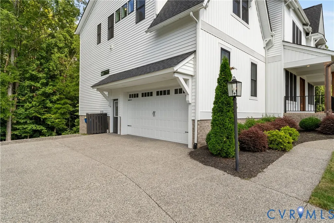
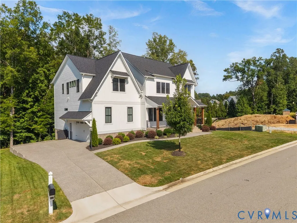
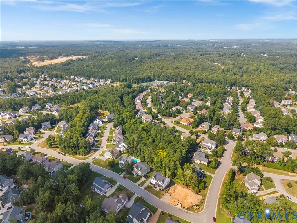
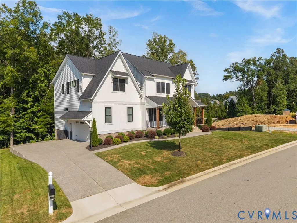
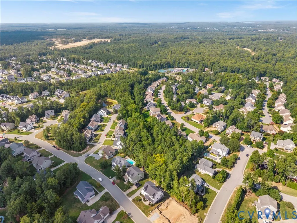
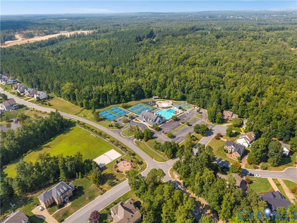
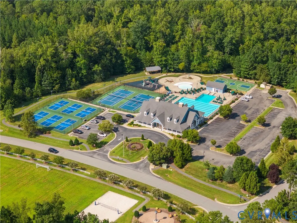
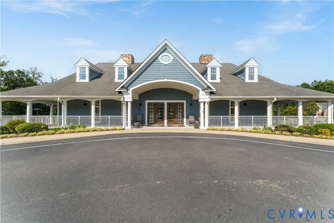
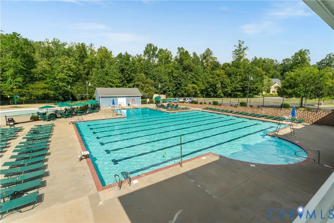
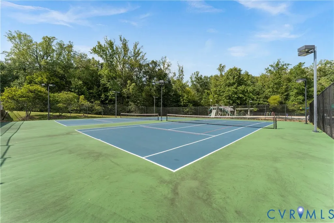
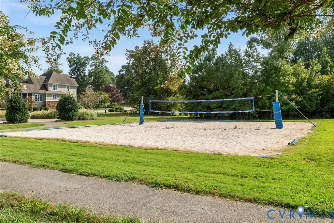
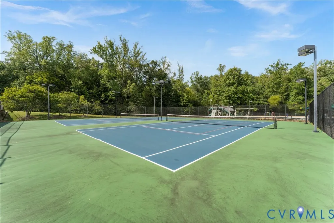
Just Listed in the beautiful Summer Lake neighborhood of Moseley. Welcome to 17006 Shoreland Drive - this custom modern farmhouse is move-in ready and perfect for a multi-generational family with 6 bedrooms & 4.5 bathrooms, over 4 finished levels & 5,655 sqft of living space w/ a full walkout basement. As you enter the double doors, you will notice the high-end designer finishes and immaculate attention to detail throughout. The custom office with barn doors adjoins the foyer and showcases craftsman wainscoting. The kitchen offers a farmhouse sink, contoured wood stove hood, gas cooking & large island perfect for entertaining. The focal point of the great room is the gas fireplace, surrounded by built in bookshelves, adorned with a rustic mantle & beamed ceiling. Pass by the breakfast nook to the mudroom, & you will find a built-in bench, huge walk-in pantry, access to the garage, & convenient 1st-floor guest suite & full bath. The first floor of the home is completed with a covered & screened back porch with gas fireplace. Upstairs, the primary suite will blow you away with it's sitting room, ensuite bathroom w/ oversized tile shower, & spacious walk-in closet. 3 additional bedrooms, an additional full bathroom, laundry room & a loft complete the 2nd level. The finished 3rd floor offers a flexible rec room space or additional bedroom with a half bath. The walk-out finished basement is built for entertaining w/ a custom wet bar, flexible lounge/family space, an additional bedroom, full bathroom & ample walk-in storage. The landscaped exterior of the home backs up to wooded space for extra privacy to the rear and has a 2-car side-entry garage with an aggregate driveway. The Summer Lake HOA amenities include a clubhouse, pool, tennis courts, sports fields & walking trails. TOP Chesterfield Schools & just a short drive to endless shopping options. Only minutes to The Swift Creek Reservoir, while being just 30 minutes to either Short Pump or Downtown Richmond. Why wait to build, when you can move in TODAY!
| Elementary School | Middle School | High School |
|---|---|---|
| Deep Creek Elementary School | Deep Creek Middle School | Cosby High School |
| Price History | |
|---|---|
| 9/14/2026 | Listed $1,399,000 |
General Features
| Interior Features | Beamed Ceilings,Wet Bar,Bookcases,Built-in Features,Bedroom on Main Level,Breakfast Area,Ceiling Fan(s),Dining Area,Double Vanity,Eat-in Kitchen,En Suite Bathroom,Full Bath on Main Level,Fireplace,Granite Counters,High Ceilings,Kitchen Island,Bath in Primary Bedroom,Pantry,Recessed Lighting,Walk-In Closet(s),Window Treatments |
|---|---|
| Sewer | Public Sewer |
| Heating | Electric,Forced Air,Propane,Multi-Fuel,Zoned |
| Cooling | Central Air,Zoned |
| Possession | Close Of Escrow,Negotiable |
| Roof | Asphalt,Shingle |
| Appliances | Built-In Oven,Cooktop,Dryer,Dishwasher,Gas Cooking,Disposal,Microwave,Propane Water Heater,Range,Refrigerator,Range Hood,Tankless Water Heater,Washer |
| Exterior Features | Sprinkler/Irrigation,Lighting,Porch,Paved Driveway |
| HOA | 370 |
| Garage Spaces | 2 |
| Association Fee Includes | Association Management,Clubhouse,Common Areas,Pool(s),Recreation Facilities,Trash |
| Patio/Porch Features | Rear Porch,Screened,Porch |
| Architectural Style | Craftsman,Custom,Farmhouse |
| Pool Features | Outdoor Pool,Pool,Community |
| Construction Materials | Block,Drywall,Frame,Vinyl Siding |
| Year Built | 2023 |
| Levels | Two and One Half |
| Property SubType | Single Family Residence |
| Tax Year | 2026 |
| Percent Ownership | Relocation |
| Community Features | Common Grounds/Area,Clubhouse,Home Owners Association,Lake,Playground,Pond,Pool,Tennis Court(s),Trails/Paths,Curbs,Gutter(s) |
| Assoc Fee Paid Per | Quarterly |
| County | Chesterfield |
| New Construction | false |
| Property Type | Residential |
| Association Amenities | Landscaping |
| Home Owner Assoc | true |
| Attached Garage | true |
| Subdivision Name | Summer Lake |
| Garage Y/N | true |
| Total Rooms | 11 |
| Full Baths | 4 |
| Status | Active |
| Directions | GPS |
| High School | Cosby |
| Zoning Description | R12 |
| MLS Area | 62 - Chesterfield |
| Lot Size Units | Acres |
| Waterfront Y/N | false |
| Elementary School | Deep Creek |
| Year Built Details | Actual |
| Tax Annual Amount | 8902.67 |
| Middle/Junior High School | Deep Creek |
| Property Condition | Resale |
| Virtual Tour | https://vimeo.com/1223691518?share=copy&fl=sv&fe=ci |
| Days on Market | 2 |
| Standard Status | Active |
| Occupancy Type | Vacant |
| Tax Assessed Value | 1000300 |
| Tax Lot | 4 |
| Property Sub Type Additional | Single Family Residence |
| Expected Active Date | 2026-09-15 |
Interior Features
| Basement | Full,Finished,Walk-Out Access |
|---|---|
| Flooring | Partially Carpeted,Tile,Wood |
| Total Fireplaces | 1 |
| Fireplace Features | Factory Built,Gas |
| Total Stories | 2 |
| Basement (Y/N) | true |
| Air Conditioning Y/N | true |
| Heating Y/N | true |
| Window Features | Screens,Thermal Windows,Window Treatments |
| Fireplace Y/N | true |
| Half Baths | 1 |
| Laundry Features | Dryer Hookup |
| Total Bedrooms | 6 |
| Below Grade Finished Area | 1520 |
| LivingAreaSource | Assessor |
| Total Baths | 5 |
Exterior Features
| Fencing | None |
|---|---|
| Parking Features | Attached,Driveway,Garage,Paved,Garage Faces Rear,Two Spaces,Garage Faces Side |
| Lot Features | Landscaped |
| Water Source | Public |
| Lot Size Area | 0.3132 |
| Lot Size Acres | 0.3132 |
| Door Features | Insulated Doors |
Amenities
- Foreclosure
- Views
- Short Sale
- New Construction
- Adult 55+
- Lease To Own
- No HOA Fees
- Furnished
- Primary On Main
- Air Conditioning
- Seller Finance
- Green
- Fixer Upper
- Horse
- Golf
- Fireplace
- Deck
- Garage
- Basement
- Pool
Property vs Single Family Average in 23120
Price
Taxes
Year Built
 All or a portion of the multiple listing information is provided by the Central Virginia Regional Multiple Listing Service, LLC, from a copyrighted compilation of listings. All CVR MLS information provided is deemed reliable but is not guaranteed accurate. The compilation of listings and each individual listing are ©2026 Central Virginia Regional Multiple Listing Service, LLC. All rights reserved.
All MLS listings are © 2026 Central Virginia Regional Multiple Listing Service, LLC. All
All or a portion of the multiple listing information is provided by the Central Virginia Regional Multiple Listing Service, LLC, from a copyrighted compilation of listings. All CVR MLS information provided is deemed reliable but is not guaranteed accurate. The compilation of listings and each individual listing are ©2026 Central Virginia Regional Multiple Listing Service, LLC. All rights reserved.
All MLS listings are © 2026 Central Virginia Regional Multiple Listing Service, LLC. All
